
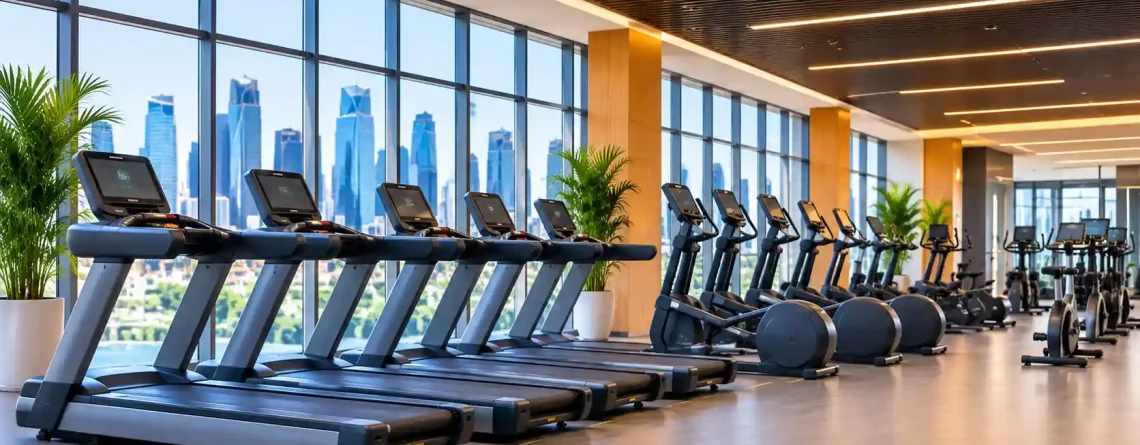
Commercial Gym Cardio Zone Layout Qatar: Design Ideas That Keep Members Moving
Commercial Gym Cardio Zone Layout Qatar decisions shape how busy your gym feels, how safe members are and how long they keep their memberships. The cardio floor is usually the first area people use and the most crowded at peak hours. A poor layout creates queues, noise and awkward walkways.
Many operators place machines wherever they fit, then struggle with blocked aisles and unhappy members. Planning first avoids expensive rearrangement later.
This guide covers zoning, spacing and machine placement for gyms, hotels and fitness centres in Doha. It comes from the team at Sports Village Qatar, a commercial gym equipment supplier since 2006.
Why Commercial Gym Cardio Zone Layout Qatar Planning Matters
A good Commercial Gym Cardio Zone Layout Qatar plan improves far more than appearance. It affects:
- Safety: clear exits and safe space around moving machines
- Flow: easy movement between zones, even at peak hours
- Capacity: more machines without crowding
- Experience: members find a free machine quickly
- Maintenance: technicians can reach every machine
Gym Cardio Zone Planning Qatar also protects your investment. Machines placed too close to doors, windows or air vents wear faster and cost more to maintain.
Start With Space, Members and Goals: Gym Equipment Space Planning Qatar
Gym Equipment Space Planning Qatar begins with measurements, not machines. Gather these details first:
- Floor plan with dimensions and ceiling height
- Positions of columns, doors, windows and AC outlets
- Power and data points
- Expected peak numbers of users
- Member type, such as general, women-only, hotel guests or corporate staff
- Budget and preferred machine mix
Then decide the purpose of the room. A hotel gym needs a compact, quiet layout. A high-volume commercial gym needs more machines and wider routes.
Core Principles for Your Commercial Gym Cardio Zone Layout Qatar
Cardio Area Design for Gyms follows five simple rules:
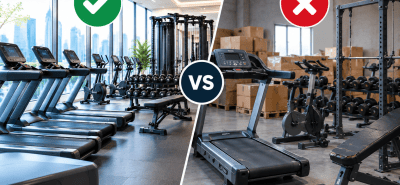
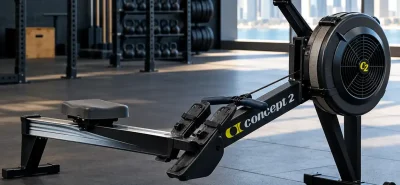
- Zone by activity. Group treadmills, ellipticals, bikes and rowers separately.
- Protect safety clearances. Follow each manufacturer’s manual, which commonly asks for about two metres of clear space behind a treadmill.
- Create clear walkways. Aim for at least one metre, and wider on main routes.
- Plan sightlines. Face rows toward TVs, windows or the main floor.
- Balance noise and airflow. Keep noisy machines away from quiet areas and avoid blocking AC vents.
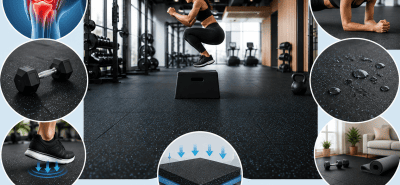
Commercial Fitness Centre Design Qatar also depends on flooring, lighting and acoustics. Rubber flooring reduces noise and vibration, and glare-free lighting keeps the zone welcoming.
Treadmill Placement in Commercial Gyms
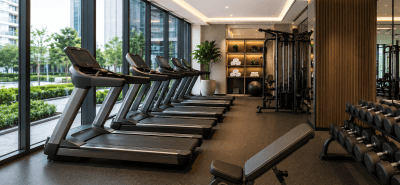
Treadmill Placement in Commercial Gyms deserves the most care, because treadmills are the most used and take the most space. In any Commercial Gym Cardio Zone Layout Qatar, start here and fit the other machines around them.
- Allow the clear space behind each treadmill that the manual specifies
- Leave small gaps between side-by-side machines so users do not feel crowded
- Face rows toward TVs, windows or the main floor
- Place units near cooling, but not directly under strong cold air
- Keep emergency stops and safety keys easy to reach
Browse our commercial treadmills to compare footprints before you finalise the plan.
Elliptical Machine Layout Ideas
Within a Commercial Gym Cardio Zone Layout Qatar, ellipticals and cross trainers have longer, wider footprints with moving arms. These Elliptical Machine Layout Ideas suit most rooms:
- Allow extra side clearance for arm movement
- Use ellipticals as a quieter buffer between treadmills and bikes
- Stagger machines at slight angles in tight rooms
- Place them near windows, since users often stay longer
Explore our commercial cross trainers to check dimensions and features.
Exercise Bike Zone Design
A well-planned Commercial Gym Cardio Zone Layout Qatar gives bikes their own area. Exercise Bike Zone Design works best when upright, recumbent and studio bikes are grouped by use.
Recumbent bikes need extra room for seat access and suit beginners and older members, so place them close to the entrance. Studio cycling needs a separate room with sound control, mirrors and good ventilation.
Hotel Gym Layout Planning Qatar
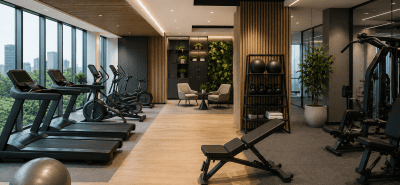
Hotel Gym Layout Planning Qatar has different priorities. Guests want quick, comfortable and quiet workouts, often in compact rooms. A hotel-ready Commercial Gym Cardio Zone Layout Qatar keeps the plan simple.
Here is an example for a small hotel gym with six cardio machines: two treadmills, one cross trainer, two bikes and one rower. To make it work:
- Keep the entrance and door swing clear
- Give each TV or screen audio through headphones
- Add towel, water and sanitiser points
- Choose durable, easy-to-clean machines
See hotel fitness rooms we have equipped on our projects page.
Sample Commercial Gym Cardio Zone Layout Qatar Plans by Facility Size
These examples are starting points, not fixed rules:
- Small gym or hotel (5 to 8 machines): one row of treadmills, a few bikes and one cross trainer
- Medium club (12 to 20 machines): separate treadmill, elliptical and bike zones with a main walkway
- Large facility (25+ machines): multiple zones, a HIIT area, a studio cycling room and a separate warm-up space
Planning for Qatar’s Climate and Utilities
Qatar’s heat makes airflow and electrical planning essential. Place machines so AC reaches every user without blowing directly on consoles. Plan enough power outlets for every machine, and consider surge protection. Keep dust and humidity under control to protect electronics.
Commercial Fitness Centre Design Qatar: Working With Experts
Choose Commercial Cardio Equipment Qatar after you finalise the layout, so every machine fits its zone. Browse our full range of commercial cardio equipment.
Sports Village Qatar offers a free 3D gym design service for commercial clients, so you can see the plan before any machine is installed. We also provide free delivery and installation, manufacturer warranties and after-sales support. We are an authorised distributor for brands including Precor and Torque.
Common Commercial Gym Cardio Zone Layout Qatar Mistakes to Avoid
- Packing in too many machines
- Ignoring clearance behind treadmills
- Blocking AC vents or emergency exits
- Putting noisy machines beside quiet zones
- Forgetting power and data points until late
Frequently Asked Questions
What is the ideal Commercial Gym Cardio Zone Layout Qatar for a small gym?
Group treadmills, ellipticals and bikes in separate rows, keep clear walkways and safe space behind treadmills, and place the zone near the entrance or windows.
How much space does a treadmill need in a commercial gym?
Check the manufacturer’s installation manual. Besides the machine footprint, you need clear space behind it and room at the sides, so plan this before ordering.
Who can help with Commercial Gym Cardio Zone Layout Qatar planning?
Sports Village Qatar offers a free 3D gym design service for commercial clients. Contact our team with your floor plan and we will help you plan the zone.
Where should cardio equipment go in a hotel gym?
Place it near the entrance or a window, away from the door swing, with a clear view of the screens. Keep the layout simple and uncluttered.
Should cardio and strength areas be separate?
Yes. Separate zones reduce congestion, noise and safety issues. Keep cardio near the entrance and give strength equipment its own area.
Build Your Commercial Gym Cardio Zone Layout Qatar With Sports Village
A strong Commercial Gym Cardio Zone Layout Qatar plan improves safety, flow and member satisfaction. Measure your space, zone by activity, respect clearances and plan for Qatar’s climate.
Contact Sports Village Qatar today to design your Commercial Gym Cardio Zone Layout Qatar with a free 3D layout.
Sports Village Qatar
Building No 86, Street 340, Zone 39, near Jarir Book Store, Ramada Signal, Salwa Road, Doha, Qatar
Phone: +974 4450 1166 | +974 5515 6973
Email: info@sportsvillageqatar.com
Get a Free 3D Gym Layout Quote



LEAVE A COMMENT